
Fixer Upper - Primary on Main
Address
1525 S Longmont Ave, Boise, ID
Price
$ 449,900
Property Attributes
- MLS#98997302
- TypeSingle Family
- Listing Status Active
- CountyAda
- CityBoise
- NeighborhoodLondoners First
- Zip83706
- Style
- Year Built1948
- Taxes$ 3313
- Price$ 449,900
- Bedrooms2
- Full Bathrooms1
- Half Bathrooms0
- Sqr Footage812
- Lot Size0.14 Acres
Data Source:
Intermountain MLS (IMLS)
Property Description
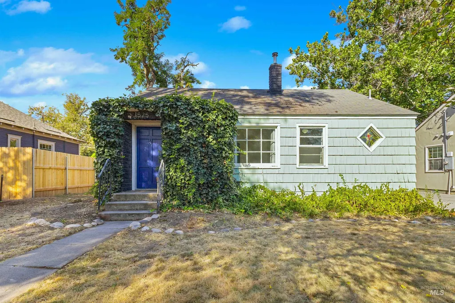
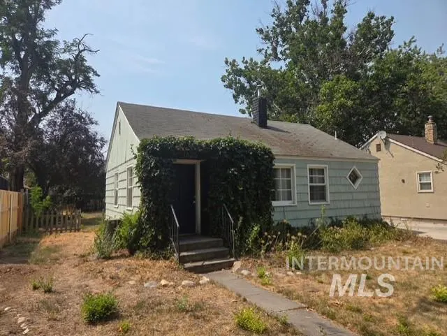
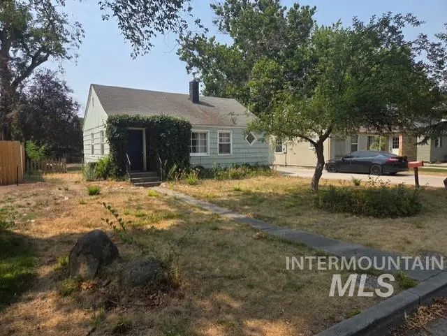
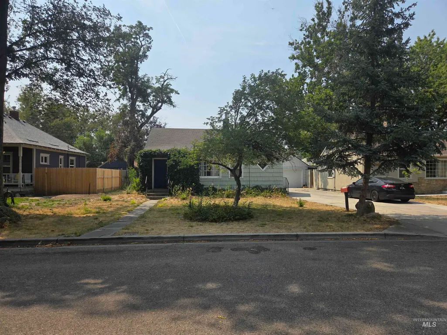
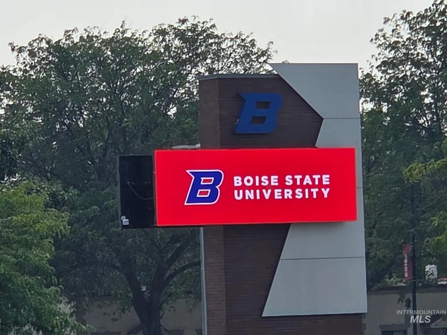
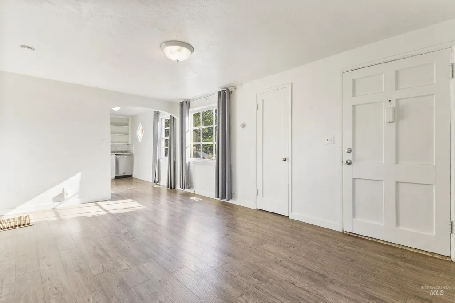
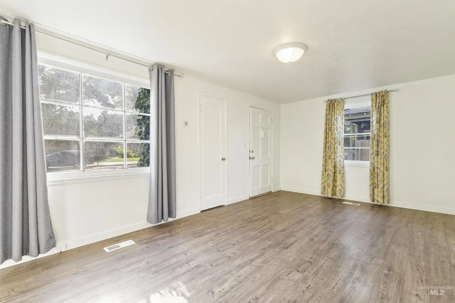
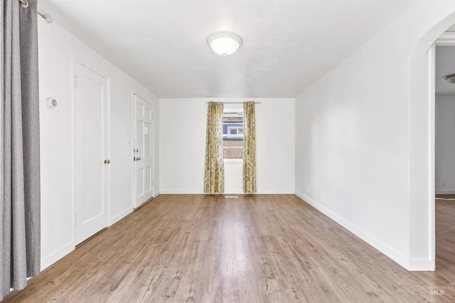
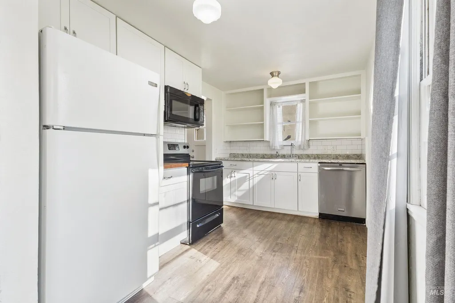
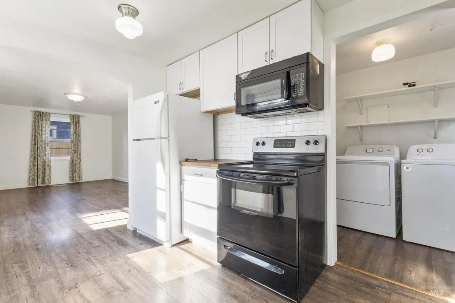
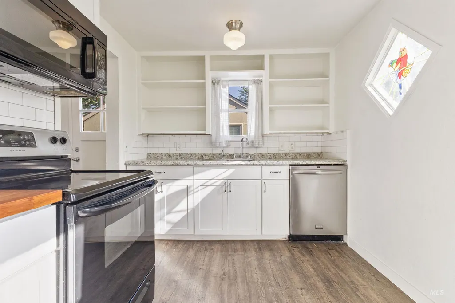
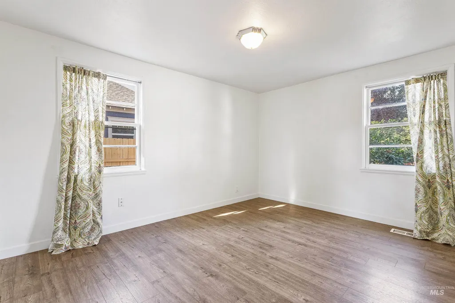
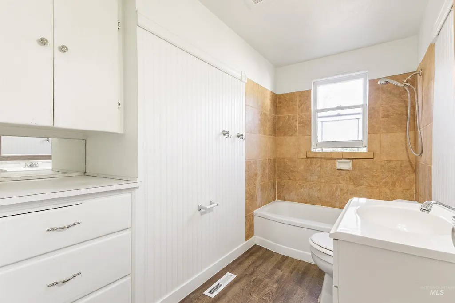
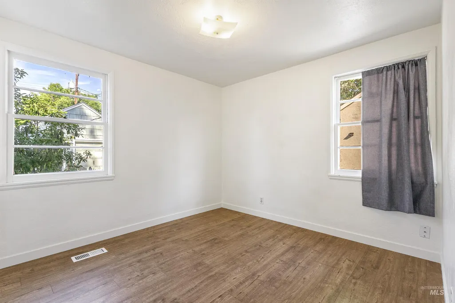
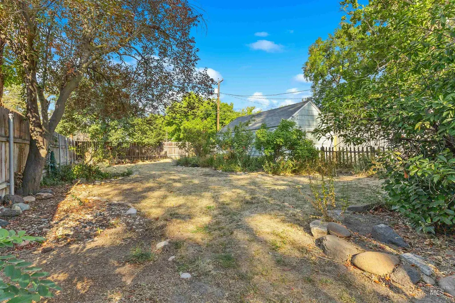
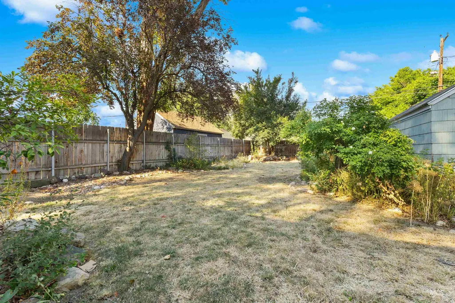
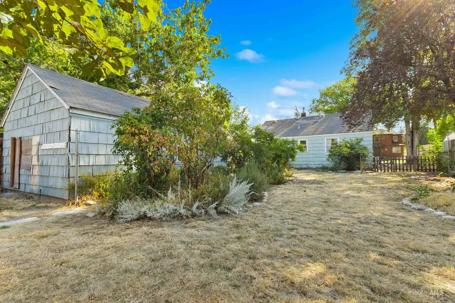
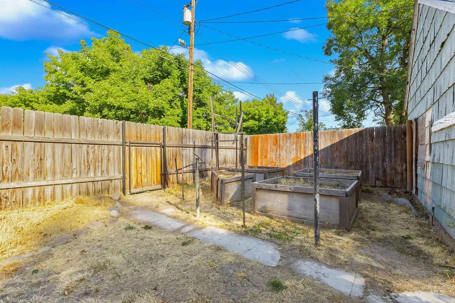
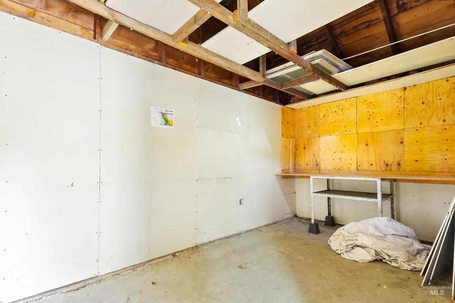
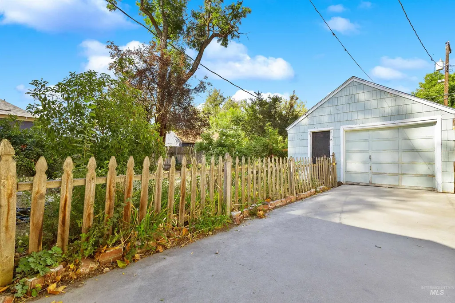
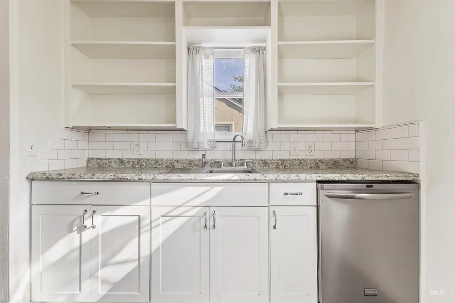
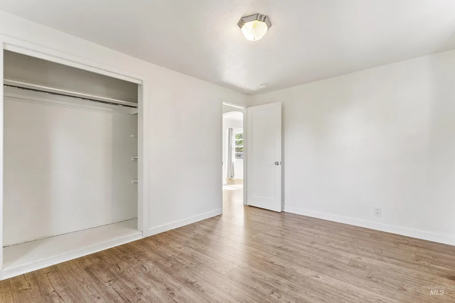
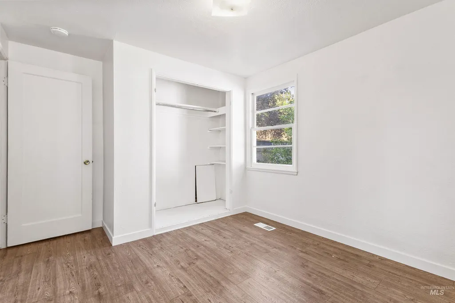
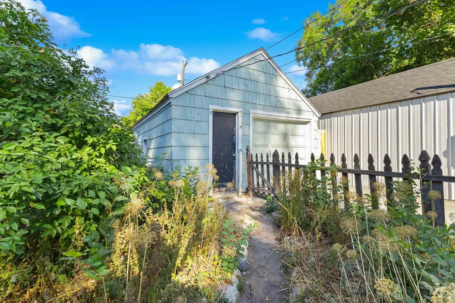
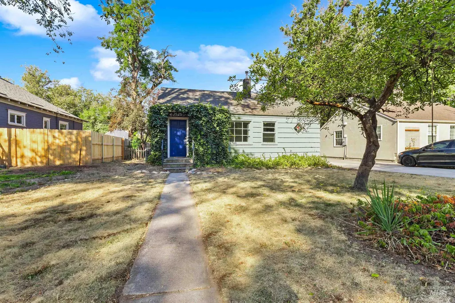
MULTI FAMILY ZONING per Boise P&Z. FUTURE ADU POSSIBILITIES! POTENTIAL FUTURE COMMERCIAL / MIXED-USE OPPORTUNITY Also Boise P&Z “The future land use map designates this as compact, which lists MX-1 as a possible option for rezone....” “If the house were demolished, the original lots could be restored, and two homes built on each of those lots.” Opportunity meets location at 1525 S Longmont Avenue! This charming 2-bedroom, 1-bath Boise home offers updated flooring, a spacious backyard with dedicated garden space, alley access, and exciting potential for a future ADU. Buyers will appreciate the character of an established Boise neighborhood while still having the opportunity to make the property their own. Location is a standout here. Just blocks from the Broadway Avenue corridor and minutes from Boise State University, the Boise River Greenbelt, downtown Boise, and I-84 access. Enjoy nearby dining including Idaho Pizza Company, Mongolian BBQ, Pho Le, and other Broadway favorites, plus convenient grocery shopping at Albertsons, Whole Foods Market, and WinCo. Whether you're looking for a primary residence, investment opportunity, or a property with room to explore additional possibilities, this home combines Boise charm, outdoor space, alley access, and an incredibly convenient location. Don't miss the opportunity to make this one yours! Sold as-is
| Elementary School | Middle School | High School |
|---|---|---|
| Garfield Elementary School | East Jr Middle School | Timberline (Boise) High School |
| Price History | |
|---|---|
| 8/14/2026 | Listed $449,900 |
General Features
| Heating | Forced Air |
|---|---|
| Cooling | Wall/Window Unit(s) |
| Utilities | Sewer Connected |
| Roof | Composition |
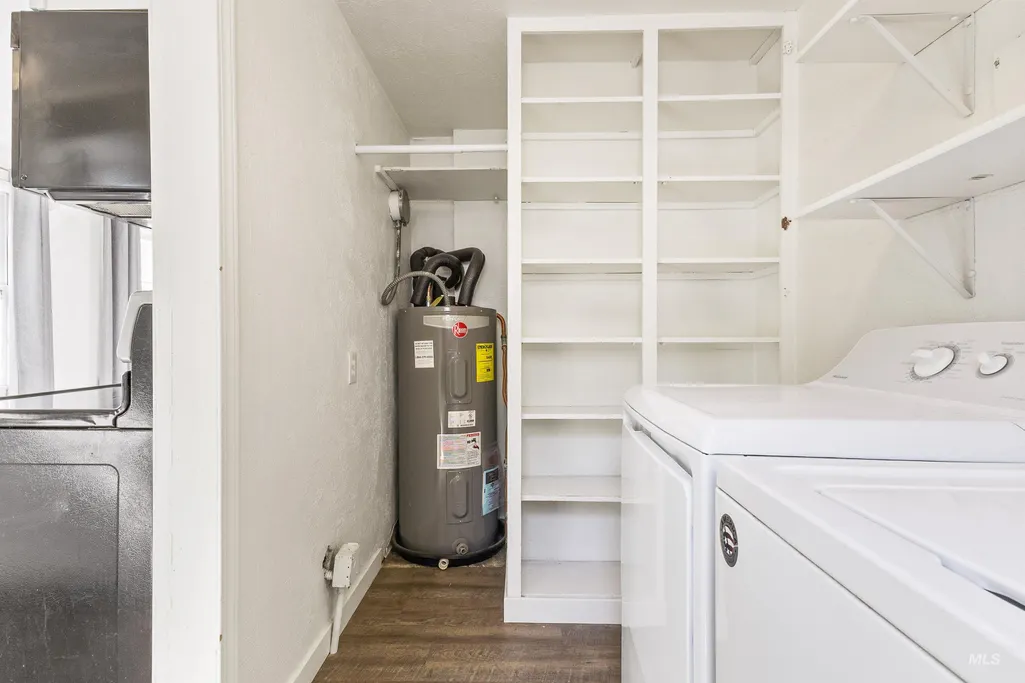
| Appliances | Gas Water Heater |
| Garage Spaces | 1 |
| Construction Materials | Wood Siding |
| Year Built | 1948 |
| Levels | One |
| Property Subtype | Single Family Residence |
| Tax Year | 2025 |
| Current Use | 2-4 Units |
| Ownership | Fee Simple,Fractional Ownership: No |
| Assoc Fee Paid Per | Annually |
| County | Ada |
| Property Type | Residential |
| Attached Garage | false |
| Subdivision Name | Londoners First |
| Garage Y/N | true |
| Status | Active |
| Directions | Head East on Myrtle, S onto Broadway, E on Highland St, S on Longmont. |
| ModificationTimestamp | 2026-08-31T16:15:41.800Z |
| High School | Timberline (Boise) |
| City | Boise |
| High School District | Boise School District #1 |
| Zoning Description | City of Boise - R-2 |
| Lot Size Units | Acres |
| Lot Size Square Feet | 6098.4 |
| Carport Y/N | false |
| Listing Terms | Cash |
| Elementary School | Garfield |
| Land Lease Y/N | false |
| Tax Annual Amount | 3313.42 |
| Middle/Junior High School | East Jr |
| Property Condition | Fixer |
| Building Area Units | Square Feet |
| Primary Bedroom Level | Main |
| Living Area Units | Square Feet |
| Standard Status | Active |
| Middle/Junior School District | Boise School District #1 |
| Elementary School District | Boise School District #1 |
| Legal Description | Lots 11 & 12 Blk 45 Londoner 1st Subdivision |
| LeasableAreaUnits | Square Feet |
| Freehold | IDX |
Interior Features
| Interior Amenities | Laminate Counters |
|---|---|
| Flooring | Engineered Vinyl Plank |
| Kitchen Level | Main |
| Air Conditioning Y/N | true |
| Heating Y/N | true |
| Fireplace Y/N | false |
| Above Grade Finished Area | 812 |
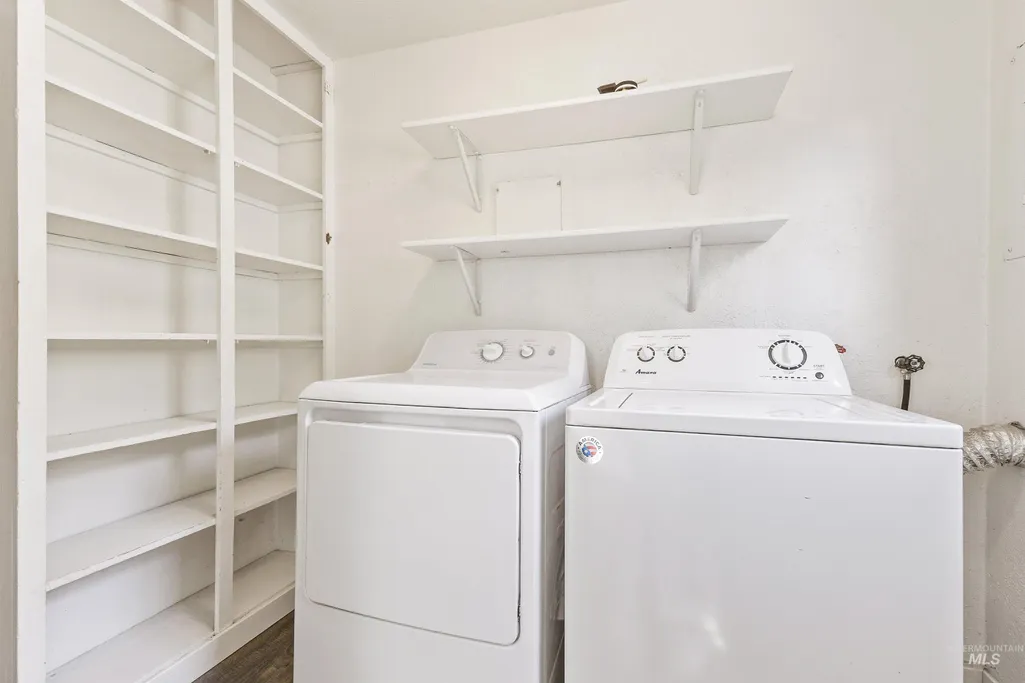
| Laundry Features | Gas Dryer Hookup |
| Total Bedrooms | 2 |
| Main Level Bedrooms | 2 |
| Main Level Bathrooms | 1 |
| Below Grade Finished Area Unit Type | Square Feet |
| LivingAreaSource | Agent Measured |
| Below Grade Finished Area Source | Agent Measured |
| Above Grade Finished Area Source | Agent Measured |
| Above Grade Finished Area Unit Type | Square Feet |
| Total Baths | 1 |
| Family Room Level | Main |
| Second Bedroom Level | Main |
Exterior Features
| Fencing | Partial |
|---|---|
| Parking Features | Detached |
| Lot Features | Standard Lot 6000-9999 SF |
| Water Source | City Service |
| Total Parking | 1 |
| Lot Size Area | 0.14 |
| Building Area Total | 812 |
| Lot Dimensions | 125'x50' |
| Lot Size Acres | 0.14 |
| Road Surface Type | Paved |
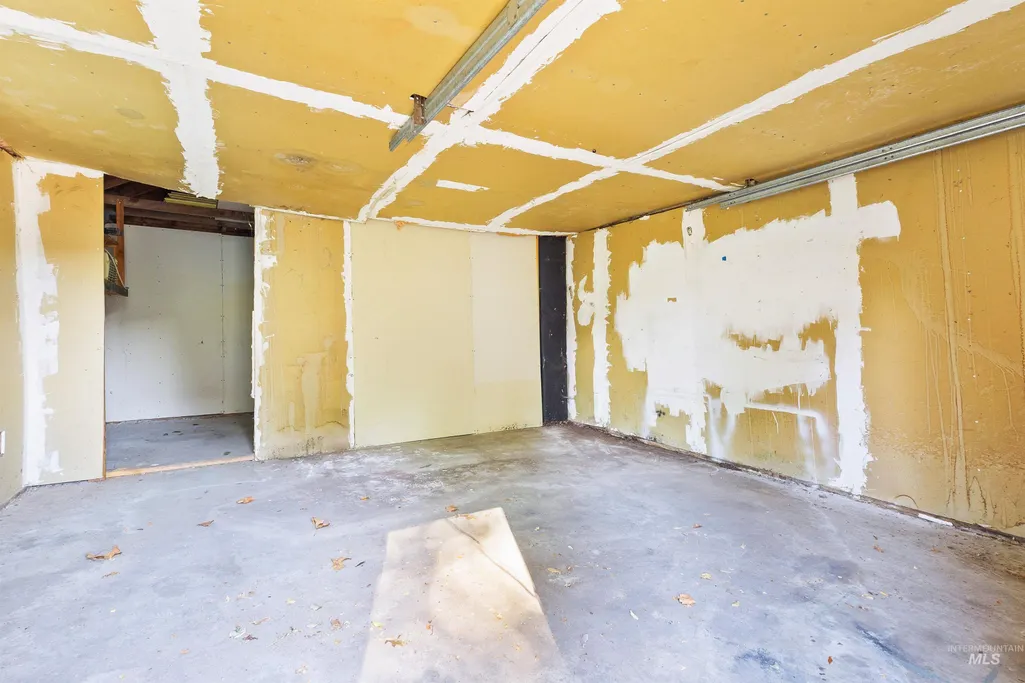
| Other Parking | Garage: 384 Sq Ft |
| Covered Spaces | 1 |
Amenities
- Foreclosure
- Views
- Short Sale
- New Construction
- Adult 55+
- Lease To Own
- No HOA Fees
- Furnished
- Primary On Main
- Air Conditioning
- Seller Finance
- Green
- Fixer Upper
- Horse
- Golf
- Fireplace
- Deck
- Garage
- Basement
- Pool
Property vs Single Family Average in 83706
Price
Taxes
Year Built

 The data relating to real estate for sale on this web site comes in part from the IDX Program of the Snake River Regional Multiple Listing Service © 2026.
Information provided is deemed reliable but not guaranteed. All properties are subject to prior sale, change or withdrawal. The information being provided is for consumers personal, non-commercial use and may not be used for any purpose other than to identify prospective properties consumers may be interested in purchasing.
This content
The data relating to real estate for sale on this web site comes in part from the IDX Program of the Snake River Regional Multiple Listing Service © 2026.
Information provided is deemed reliable but not guaranteed. All properties are subject to prior sale, change or withdrawal. The information being provided is for consumers personal, non-commercial use and may not be used for any purpose other than to identify prospective properties consumers may be interested in purchasing.
This content
